
Finding the right home at Seven Springs is pretty simple. Choose a 1-, 2-, or 3-bedroom apartment, or go with a townhome if you want a garage and a little extra separation, with the living space downstairs and bedrooms upstairs.
In-home washer and dryer and generous storage help keep routines simple, and a private balcony gives you a little outdoor space of your own. Granite countertops, 9-foot ceilings, and designer bathrooms add a polished feel. Select homes include stainless steel appliances, walk-in closets, and wood-finish plank floors.
To narrow it down, take a look at our virtual tours, then schedule a tour to see your favorites in person.
*Dimensions and square footage shown are approximate and pricing/availability is subject to change. Pricing is based on move-in date and lease term.
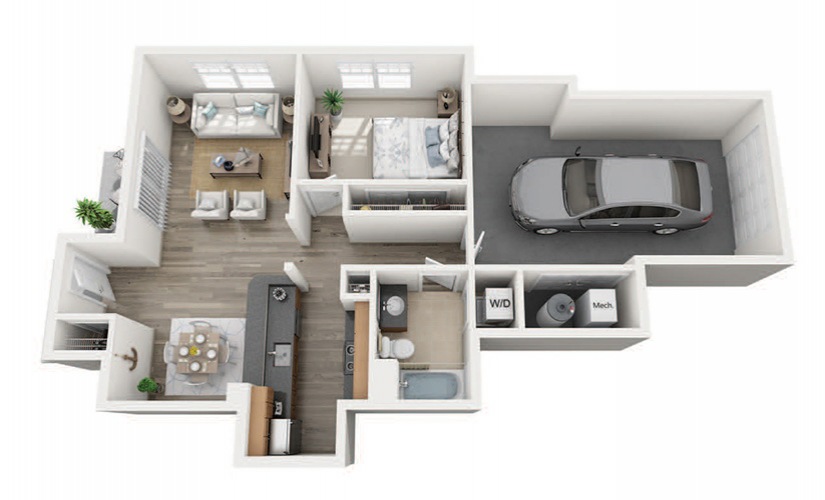
A1
1 bed1 bath713 sq. ft.
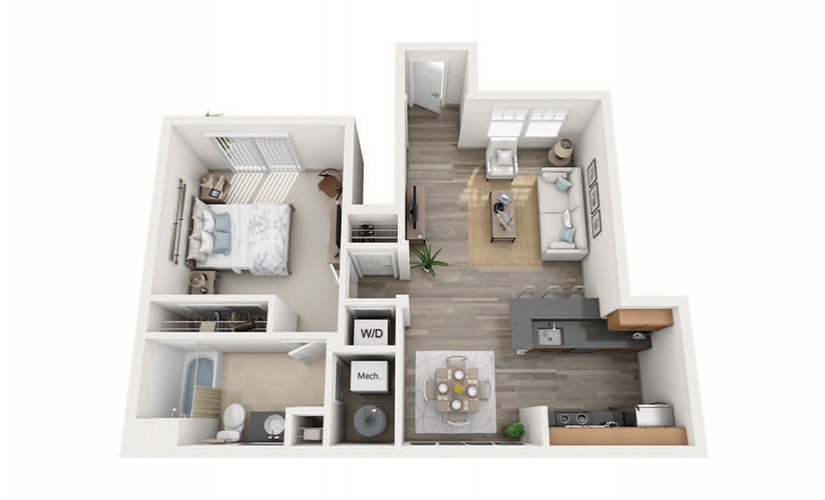
A2
1 bed1 bath765 sq. ft.
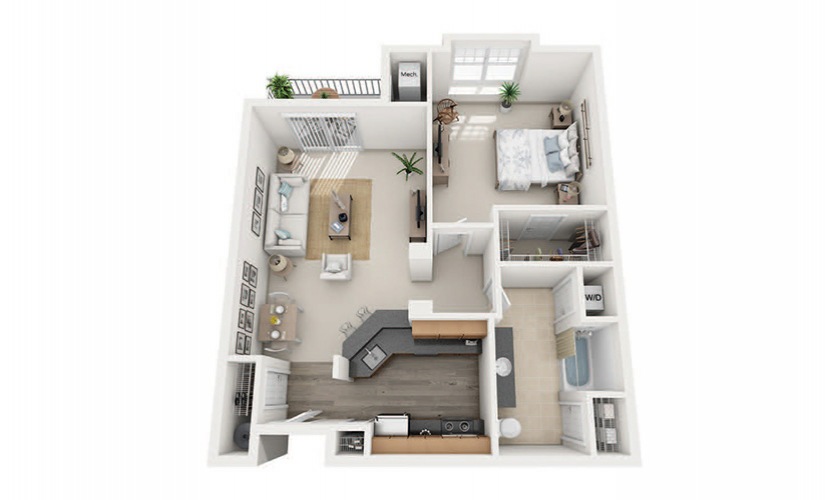
A3
1 bed1 bath838 sq. ft.
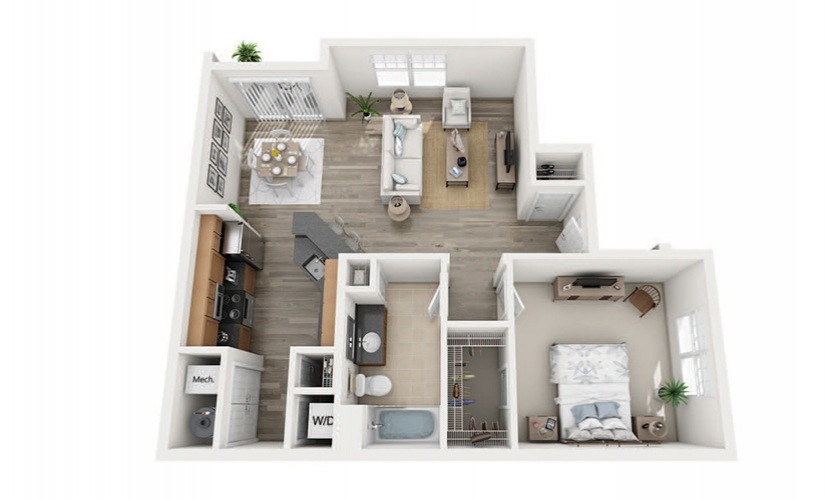
A4
1 bed1 bath842 sq. ft.
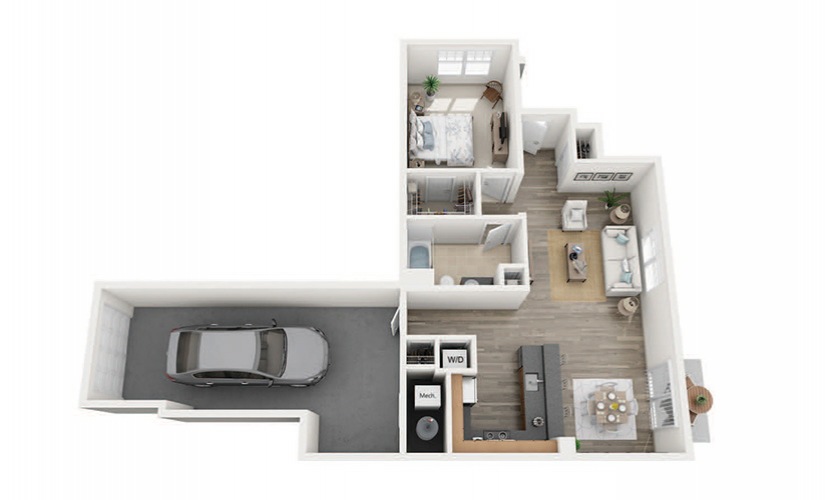
A5
1 bed1 bath885 sq. ft.
Only 2 left!
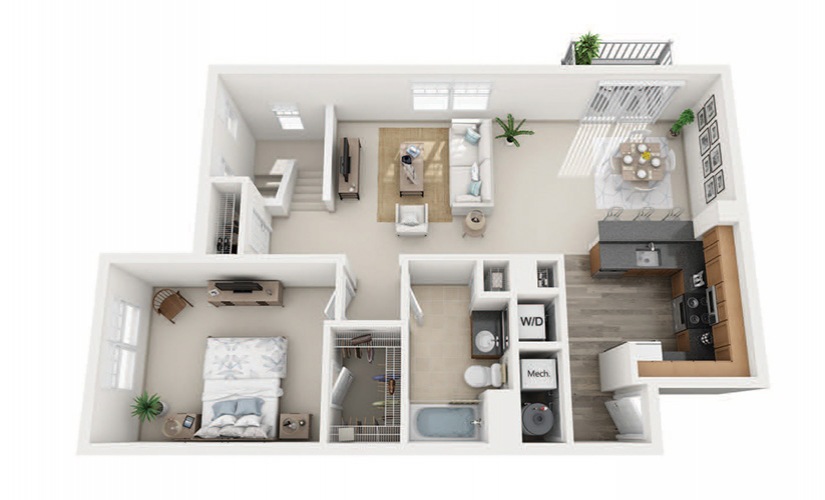
A6
1 bed1 bath959 sq. ft.
Only 2 left!
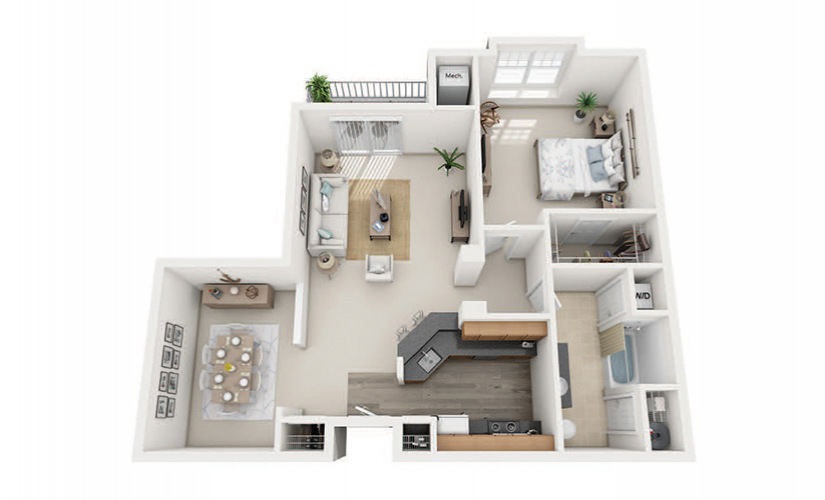
B1
1 bed1 bath967 sq. ft.
Only 3 left!
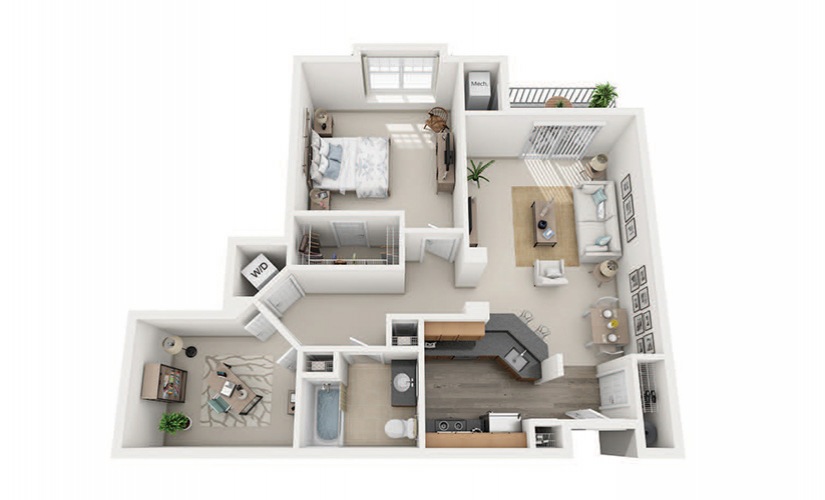
B2
1 bed1 bath980 sq. ft.
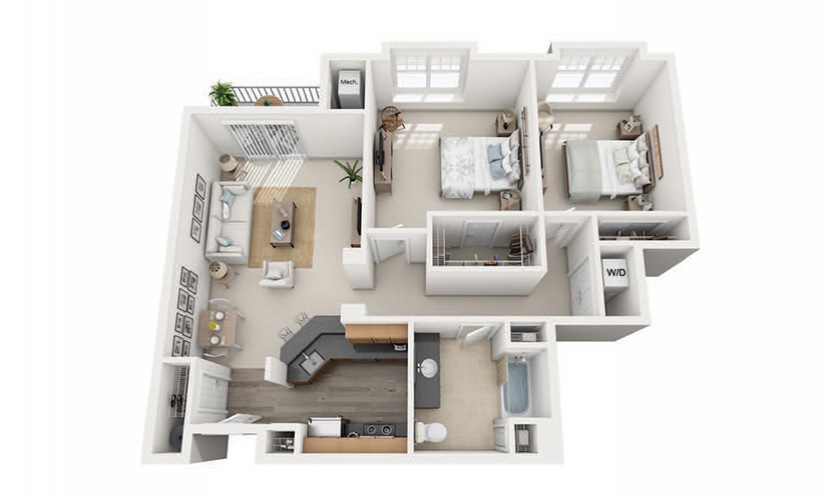
C1
2 bed1 bath1052 sq. ft.
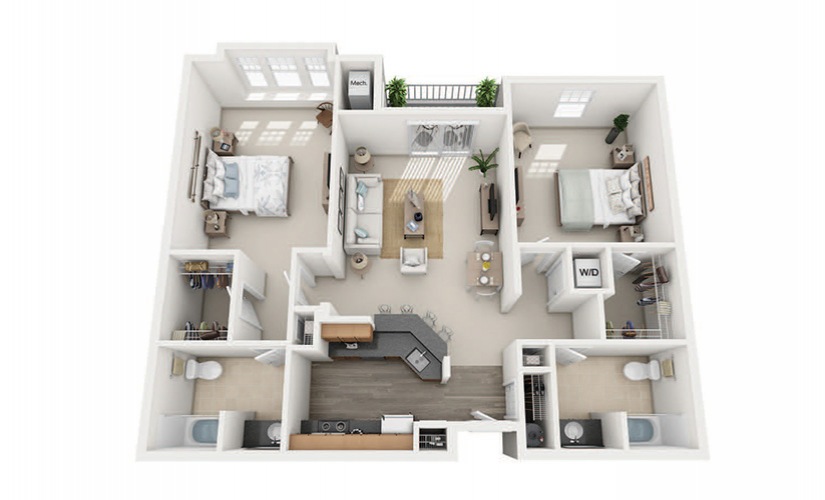
C2
2 bed2 bath1154 sq. ft.
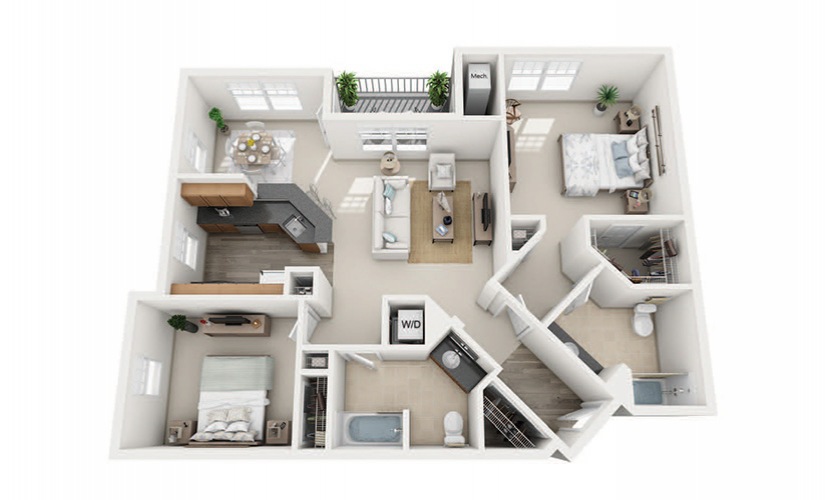
C3
2 bed2 bath1201 sq. ft.
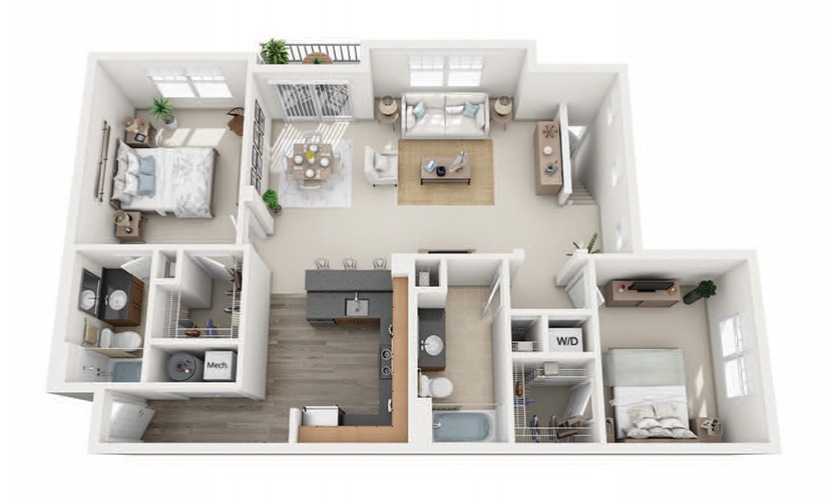
C4
2 bed2 bath1216 sq. ft.
Only 1 left!
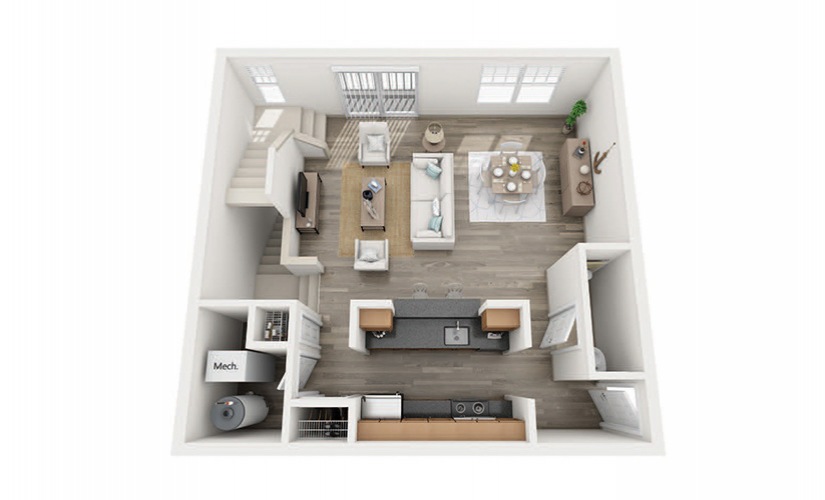
C5T
2 bed2.5 bath1319 sq. ft.
Only 1 left!
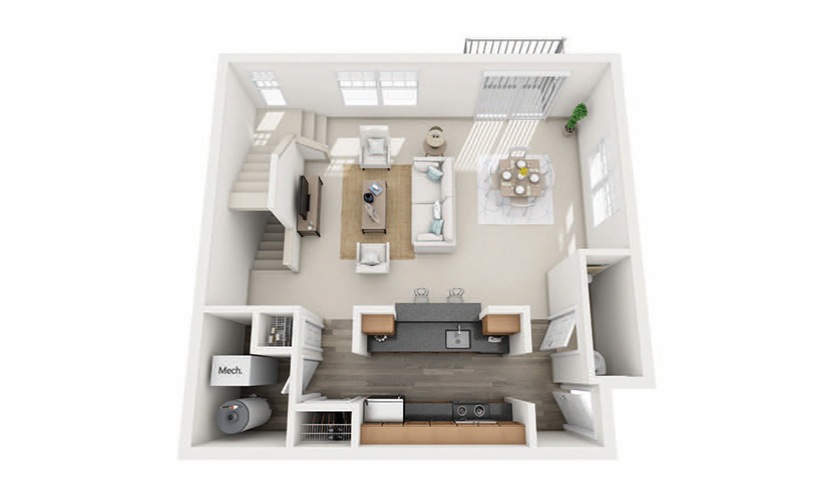
C6T
2 bed2.5 bath1317 sq. ft.
Only 1 left!
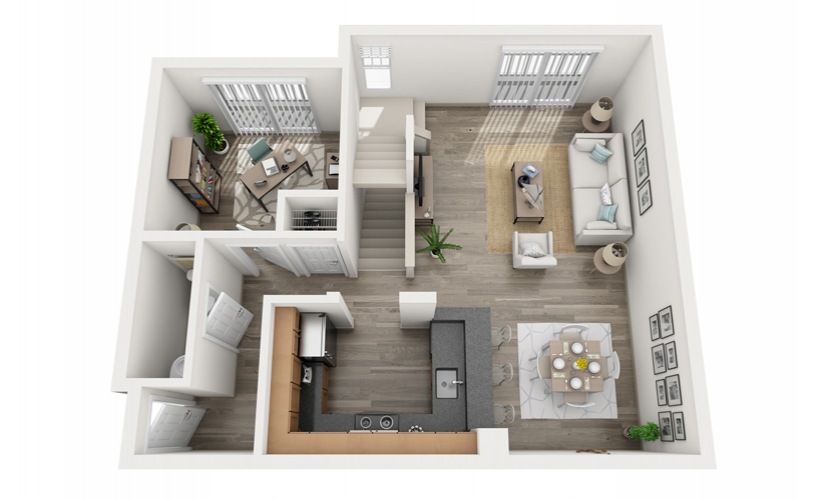
D1T
2 bed2.5 bath1379 sq. ft.
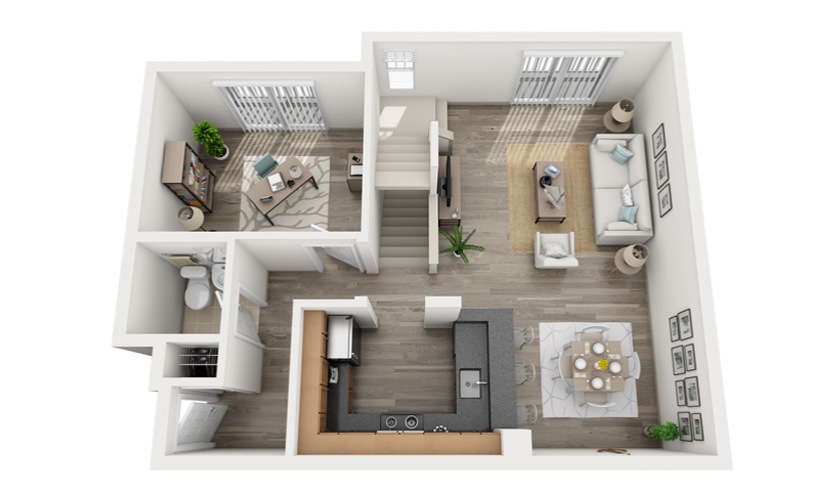
D3T
2 bed2.5 bath1379 sq. ft.
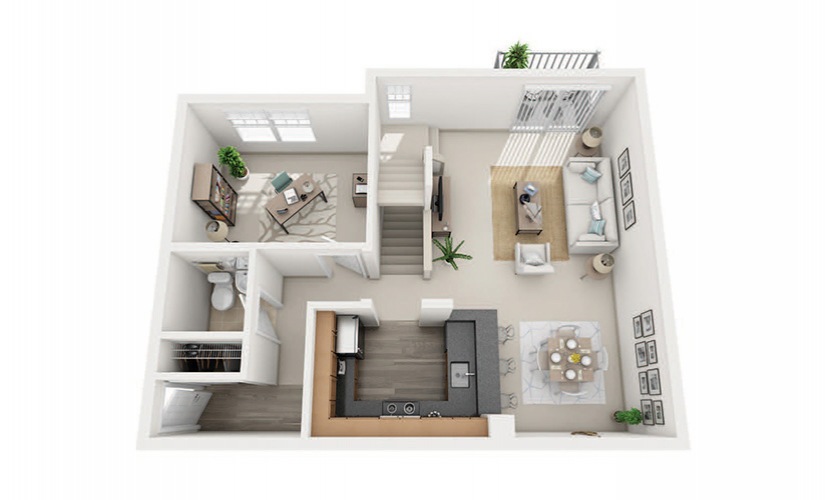
D2T
2 bed2.5 bath1400 sq. ft.
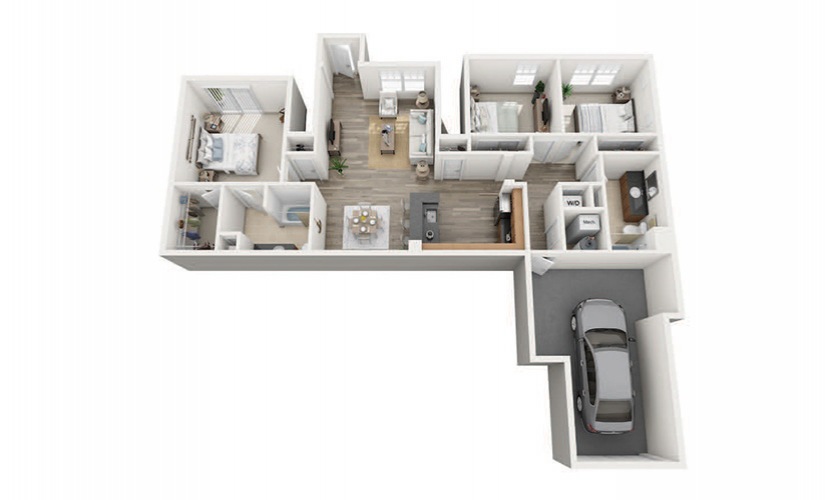
E1
3 bed2 bath1312 sq. ft.
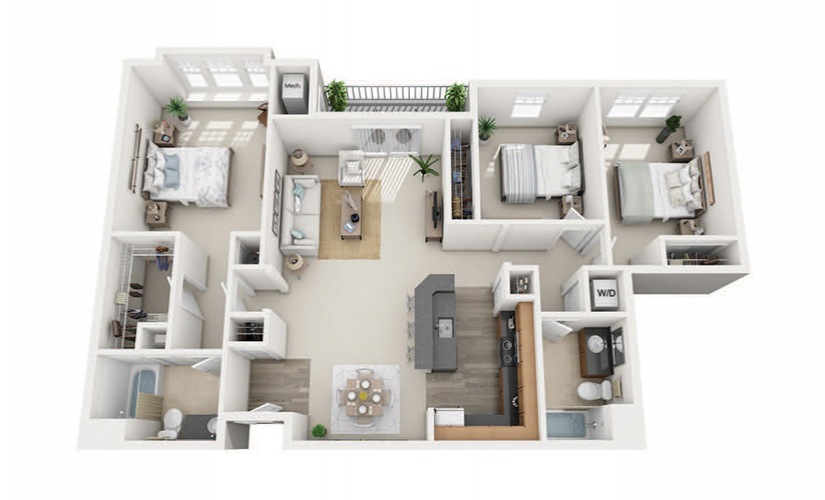
E2
3 bed2 bath1256 sq. ft.
*Dimensions and square footage shown are approximate and pricing/availability is subject to change. Pricing is based on move-in date and lease term.
Community Fee Guide
Whether you're a current resident or an interested prospect, we want to make it easy to understand what your rent includes and what may constitute additional fees. To help with this, we've created a fee list below so you can quickly see what fees may apply in addition to your base rent.
 sevnspringsapts